NORDLICHTHamburg
Aurora 28
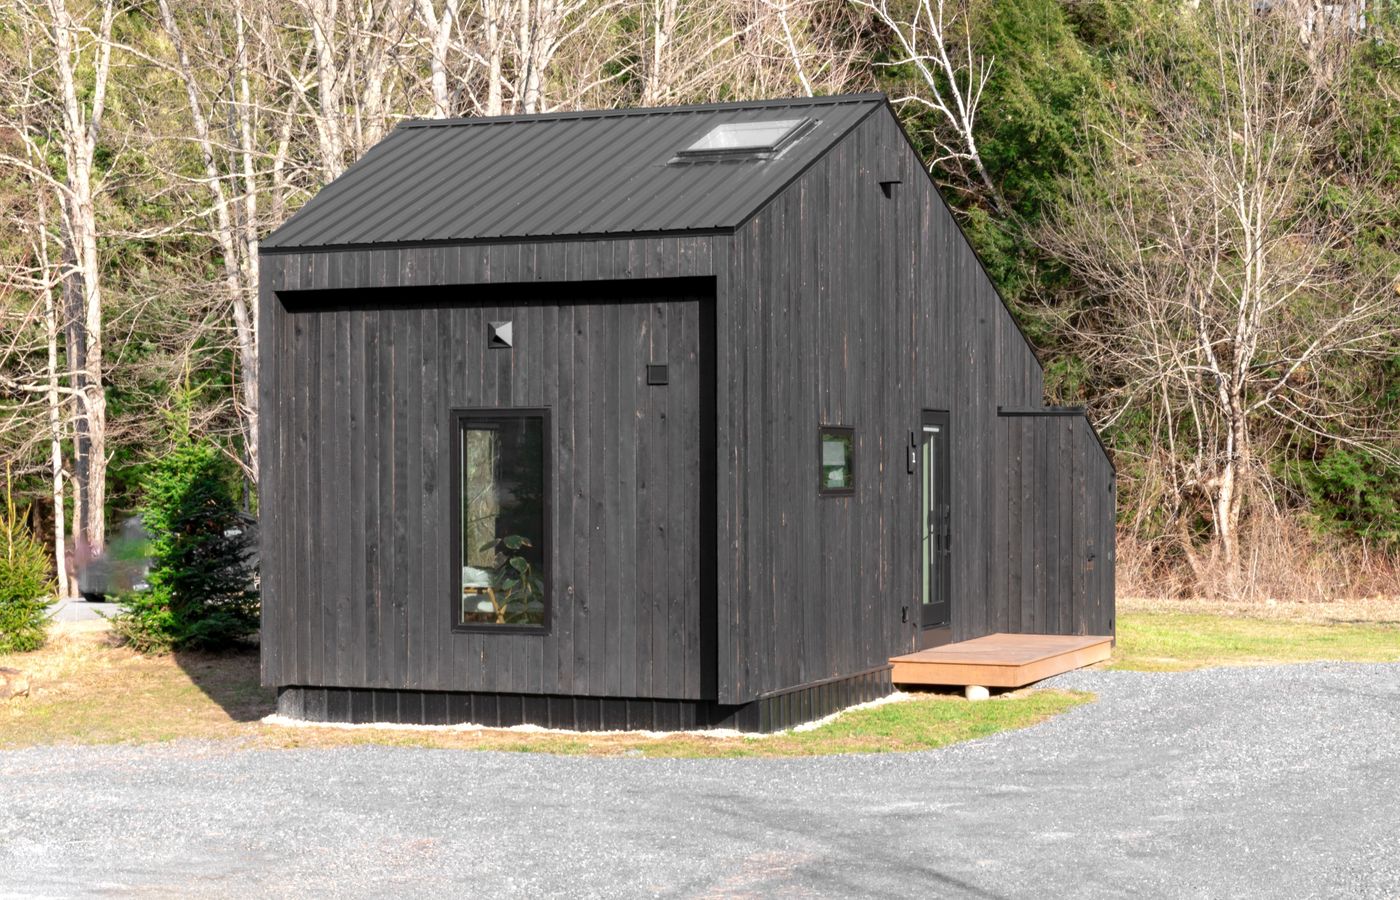
Die Aurora 28 verbindet klare Linien mit durchdachter Funktionalität auf 28 m² Wohnfläche. Zwei Zimmer, davon ein separates Schlafzimmer, schaffen auf kompaktem Raum …
28 m²1 bedr.Mobile
from€ 74,900
Design it now →
Discover exceptional houses from all over Europe and shape every model exactly within what its manufacturer allows – transparent, comparable and inspiring.
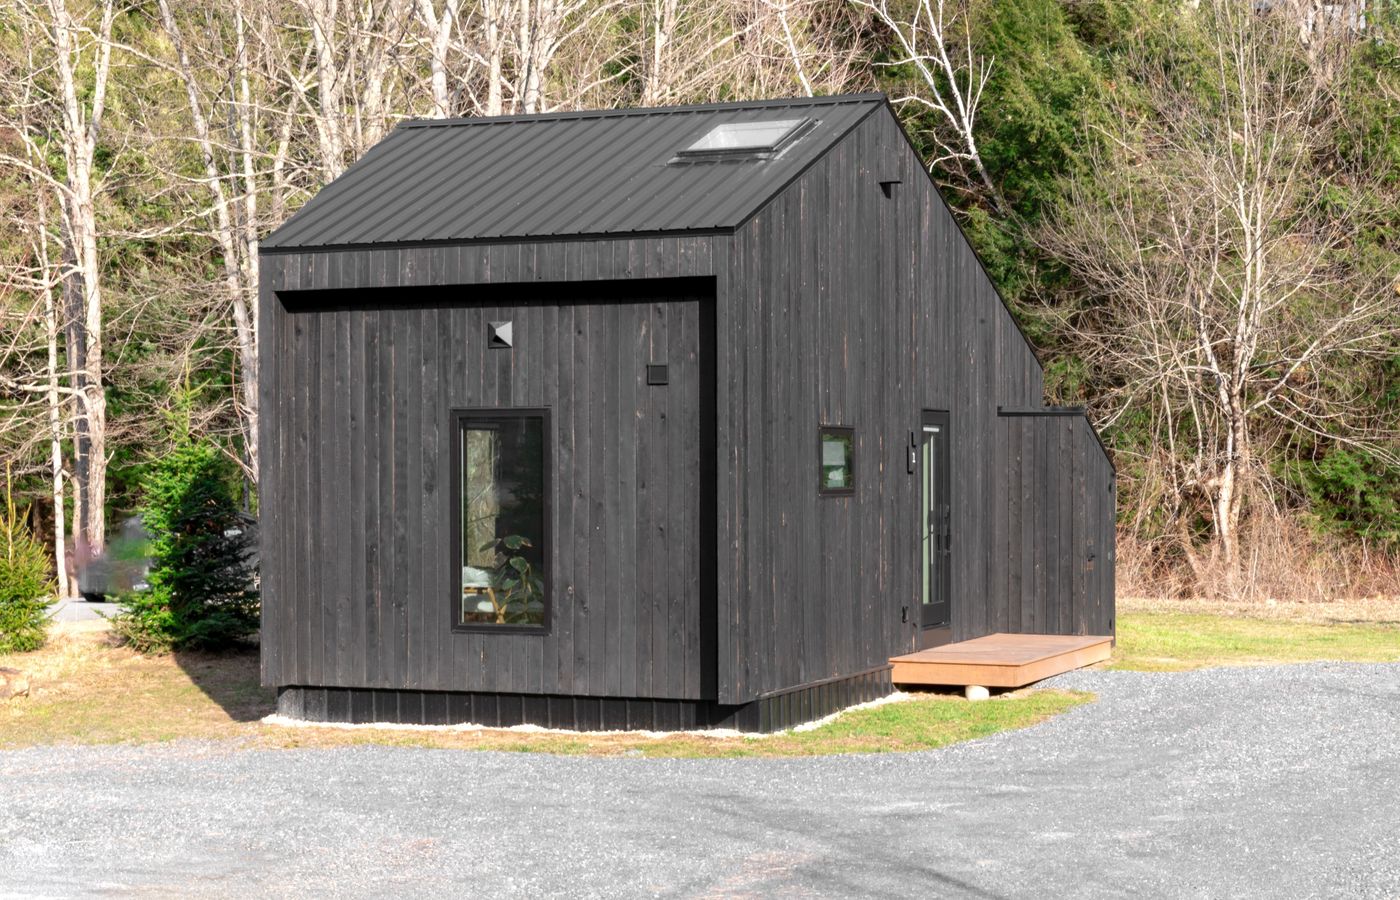 NORDLICHTAurora 28from € 74,900
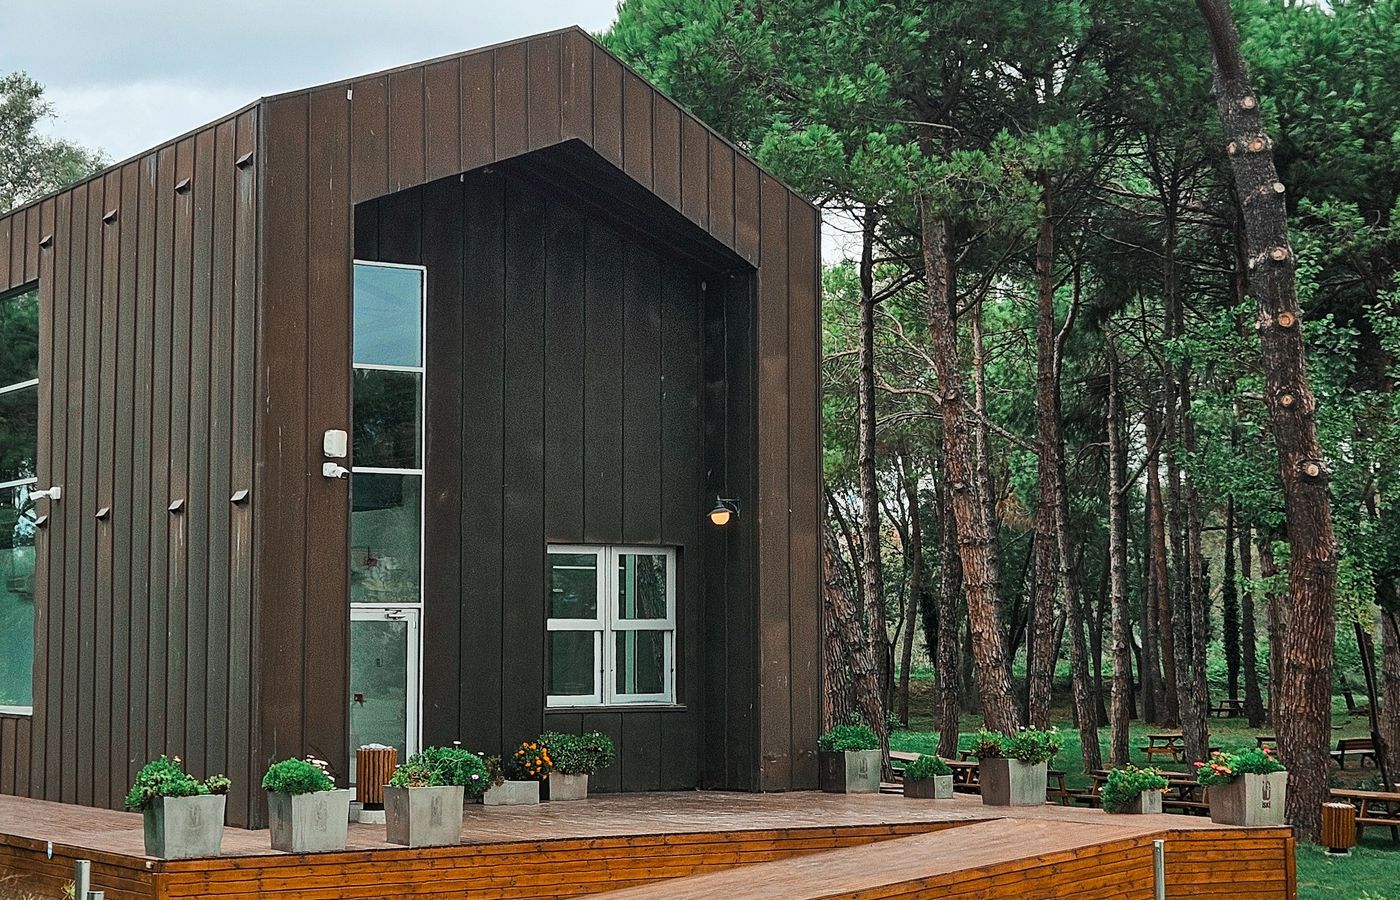 NORDLICHTFJORD 45 PROfrom € 129,000NORDLICHTNord 44from € 119,000
What can be configured is decided by each manufacturer.
Die Aurora 28 verbindet klare Linien mit durchdachter Funktionalität auf 28 m² Wohnfläche. Zwei Zimmer, davon ein separates Schlafzimmer, schaffen auf kompaktem Raum …
Das FJORD 45 PRO steht für skandinavisches Wohndesign auf 45 m² durchdachter Fläche, verteilt auf vier Zimmer mit zwei separaten Schlafbereichen. Als stationäre Lösung …
Das Nord 44 ist als stationäres Tiny House für dauerhaftes Familienwohnen konzipiert. Auf 44 m² verteilen sich drei Zimmer, darunter zwei separate Schlafzimmer – …
Licht, Ruhe und französische Leichtigkeit auf 38 außergewöhnlichen Quadratmetern.
Für Berge gebaut: kompakt, winterfest und mit einem Grundriss, der jeden Zentimeter nutzt.
Kompakt, robust und schnell lieferbar – für Ferienparks und private Rückzugsorte.
Floor plan, façade, technology, fittings and price change live. Impossible combinations are ruled out from the start.
Manufacturers maintain their floor plans here as a true-to-scale model – rooms, doors, windows and areas in real centimetres. On every house page and in the configurator you see how the house is really laid out, compare variants and later even check whether it fits your plot.
Maintained once in the studio, marketed everywhere: catalogue, configurator, website, blog, social media, video and leads all work from the same house data.